AI kitchen
design.
The kitchen is the most renovated room in the house and the easiest one to get expensively wrong. An AI kitchen designer collapses the first six weeks of layout and finish decisions into an afternoon — and with Ludwig, the render you approve becomes a shoppable package of real furniture and fixtures, delivered.
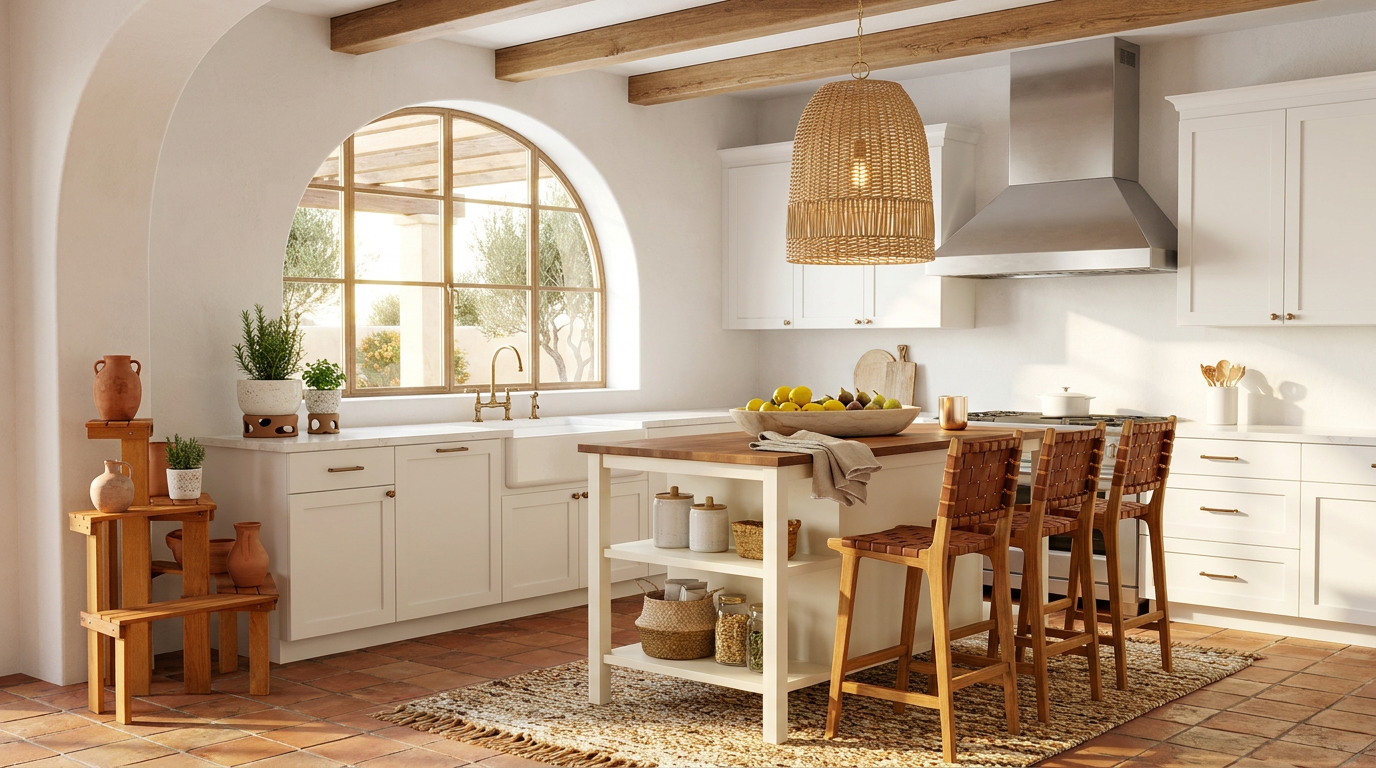
How to design a kitchen with AI.
Capture the room
Two corner photos and rough wall lengths are enough. Note windows and where plumbing, gas, and power already run — those constraints shape every layout that follows.
Set the brief
Budget, how you actually cook, storage you're short on, and the look you want: warm wood, stone and steel, or flat-panel minimal.
Generate layouts
Galley, L-shape, island, or peninsula — each option comes back with cabinetry, counter, backsplash, and lighting picks you can compare side by side.
Swap to real products
Refine until every movable piece maps to a real SKU with a price and lead time: stools, pendants, hardware, dining seating, rugs, appliances.
Order and coordinate delivery
One checkout across vendors. Fulhaus sequences delivery around your trades so fixtures don't arrive before the cabinetry is in.
The six decisions AI should help you make.
Layout and work triangle
AI can test clearances and sink-stove-fridge distances against your real dimensions in seconds — the fastest way to kill a layout that looks good but cooks badly.
Cabinetry and hardware
Door style, wood tone, and pull finish drive most of a kitchen's character. Render three combinations before committing to one.
Counters and backsplash
Ask for the same layout in quartz, honed marble, and butcher block. Material pairing is where renders earn their keep.
Lighting
Pendants over the island, under-cabinet task light, and one warm accent. Specify colour temperature, not just fixture shape.
Seating and soft edges
Counter stools, a rug at the sink, dining seating. These are the items you can actually order today without a contractor.
Appliance fit
Confirm cut-out widths and door swings before ordering. Renders are direction; the installer's tape measure is truth.
Where AI stops and a human expert starts.
An AI kitchen designer is a decision accelerator, not a contractor or designer. It should own layout exploration, style direction, material selection, and product selection — the parts that normally cost weeks of back-and-forth.
Anything that moves water, gas, structure, or wiring belongs with a licensed trade and a human touch. For the longer background read, see our AI kitchen design article. The useful workflow is to arrive at your contractor with a render, a visual layout, and a priced product list already agreed — then the conversation is about installation and dimensions, not taste.
- Photorealistic renders of two to three layout options
- Cabinetry, counter, and backsplash direction with real finishes
- Counter stools, dining seating, rugs, and hardware as live SKUs
- Pendant and task lighting with colour temperature specified
- One checkout across vendors, with delivery sequenced to your trades